Data provided by TravelTime

Last Updated:
Floor Plan Models and Units
Number of BedroomsNumber of BathroomsRent RangeSquare FootageName of Floor PlanUnit NumberAvailabilityNewly AddedView More Details
Beds Baths Rent Sq. Ft. Max Occupants Availability
3.5 Bathrooms
$5,550
Plus Fees
12 Month Lease
2,060 4 Residents 9/1/26
9/1/26 $5,550
Plus Fees
12 Month Lease
2,060Sq. Ft.
* Price shown is total price based on community-supplied monthly required fees. Excludes user-selected optional fees and variable or usage-based fees and required charges due at or prior to move-in or at move-out. View Fees and Policies for details. Price, availability, fees, and any applicable rent special are subject to change without notice. * Square footage definitions vary. Displayed square footage is approximate.

Fees and Policies

The fees listed below are community-provided and may exclude utilities or add-ons. All payments are made directly to the property and are non-refundable unless otherwise specified.

Utilities & Essentials

  • Utility - Electric
    Usage-based
  • Utility - Gas
    Usage-based

Convenient For

  • Undergraduates
  • Graduate Students
  • Faculty/Staff

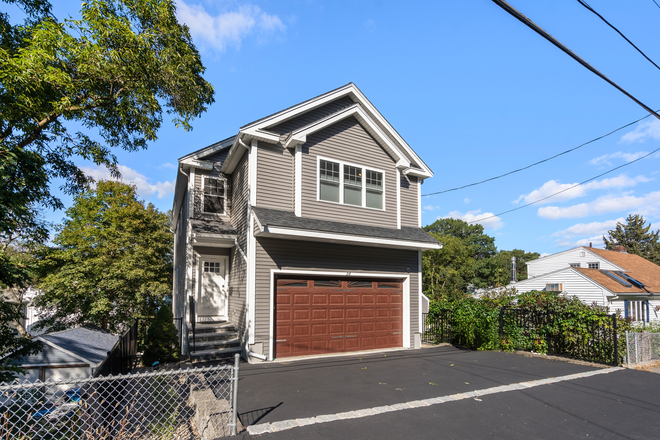
Park Ave Home, 4 bed/3.5 bath, 2 car garage, pet friendly, no fees.

Life is good on Park Avenue. This beautifully maintained 2017-built home offers three spacious bedrooms & 3.5 baths. The gorgeous living room flows seamlessly into the dining area & custom kitchen, creating an open, inviting space for... everyday living. The kitchen features granite countertops, stainless steel appliances, a large breakfast island, & direct access to a generous deck perfect for grilling & relaxing. The finished walkout lower level offers exceptional ceiling height, a heated floor, jacuzzi soaking tub, & sliders leading to a spacious patio & backyard with great outdoor space & a storage shed. Upstairs, the primary suite boasts cathedral ceilings, a walk-in closet, & a private bath with double vanity & oversized shower. A two-car garage & pet-friendly policy add convenience & flexibility. Conveniently located near TUFTS, Assembly Row, Station Landing, Wellington Station, Boston, major commuter routes, the Middlesex Fells Reservation, & Wright's Pond. 1st month rent and security deposit. NO BROKER FEE.

Lease Terms

Option To Renew

Lease renewal offered

Lead Paint

  • No

Upfront Requirements

  • First Month Rent
  • Security Deposit

Agency/Fee Information

  • No Agent Broker Fees

Contact

Boris Bacanurschi

Lister prefers to be contacted by email.

Protect yourself from fraud. Do not send money to anyone you don't know.

Amenities

Unit Features

  • Air Conditioning
  • Dishwasher
  • Hardwood Floors
  • Heating
  • High-Speed Internet Available
  • Patio, Balcony, Porch or Deck
  • Smoke-Free

Community Features

  • Near Bus Stop
  • Tennis Court

Laundry

  • Washer/Dryer in Unit

Security

  • Exterior Lighting
  • Security System

Shopping Centers

Target Plaza Walk: 28 min Distance: 1.5 mi
RK Center | Malden Walk: 33 min Distance: 1.7 mi
366 Salem St Walk: 31 min Distance: 1.6 mi

Transit / Subway

Oak Grove Station Walk: 26 min Distance: 1.4 mi
Malden Center Station Walk: 28 min Distance: 1.4 mi
Oak Grove Walk: 27 min Distance: 1.4 mi
Malden Center Walk: 28 min Distance: 1.5 mi
Wyoming Hill Walk: 40 min Distance: 2.1 mi
Melrose/Cedar Park Walk: 47 min Distance: 2.5 mi
Wellington Station Walk: 59 min Distance: 3.1 mi
Medford/Tufts Walk: 56 min Distance: 2.9 mi
West Medford Walk: 58 min Distance: 3.0 mi
Ball Square Walk: 66 min Distance: 3.4 mi

Airports

General Edward Lawrence Logan International Drive: 17 min Distance: 9.5 mi

Colleges and Universities Nearby

Tufts Univ., Medford Walk: 58 min Distance: 3.0 mi
Lesley University, Porter Drive: 10 min Distance: 5.0 mi
Bunker Hill Community College Drive: 9 min Distance: 5.1 mi
Lesley University Drive: 10 min Distance: 5.4 mi

Parks and Recreation

Middlesex Fells Reservation Walk: 30 min Distance: 1.6 mi
Walter D. Stone Memorial Zoo Walk: 38 min Distance: 2.0 mi
Friends of Middlesex Fells Reservation Walk: 44 min Distance: 2.3 mi
Mystic River Reservation Walk: 58 min Distance: 3.0 mi
Mineralogical and Geological Museum Drive: 11 min Distance: 5.7 mi

Schools

Beebe
Grades K-8
Public
4
Out of 10
Roberts Elementary School
Grades PK-5
Public
5
Out of 10
Lincoln Elementary School
Grades K-5
Public
7
Out of 10
Malden High
Grades 9-12
Public
3
Out of 10
Medford High
Grades PK-12
Public
4
Out of 10
Medford Vocational Technical High School
Grades 9-12
Public
NR
Out of 10
Andrews Middle School
Grades 6-8
Public
5
Out of 10
Forestdale
Grades K-8
Public
5
Out of 10
Ferryway
Grades K-8
Public
5
Out of 10
John J. Mcglynn Middle School
Grades 6-8
Public
4
Out of 10

Ratings

Walkability

Fairly friendly

Walkability

50/ 100

Transit

Fairly friendly

Transit

40/ 100

Bikeability

Very friendly

Bikeability

80/ 100

Scores provided by Local Logic

Sound

Active

Sound

77/ 100

TrafficBusy
AirportCalm
BusinessCalm

Data provided by HowLoud®

Protect yourself from scams.  Learn More