Data provided by TravelTime

Last Updated:
Floor Plan Models and Units
Number of BedroomsNumber of BathroomsRent RangeSquare FootageName of Floor PlanUnit NumberAvailabilityNewly AddedView More Details
Beds Baths Rent Sq. Ft. Availability
1.5 Bathrooms
$3,000
Plus Fees
12 Month Lease
1,201 9/1/26

New

9/1/26 $3,000
Plus Fees
12 Month Lease
1,201Sq. Ft.
* Price shown is total price based on community-supplied monthly required fees. Excludes user-selected optional fees and variable or usage-based fees and required charges due at or prior to move-in or at move-out. View Fees and Policies for details. Price, availability, fees, and any applicable rent special are subject to change without notice. * Square footage definitions vary. Displayed square footage is approximate.

Fees and Policies

The fees listed below are community-provided and may exclude utilities or add-ons. All payments are made directly to the property and are non-refundable unless otherwise specified.

Dogs

  • Dogs Allowed

Cats

  • Cats Allowed

Convenient For

  • Undergraduates
  • Graduate Students
  • Faculty/Staff

Lease Terms

  • 12 month lease

Apartment Description

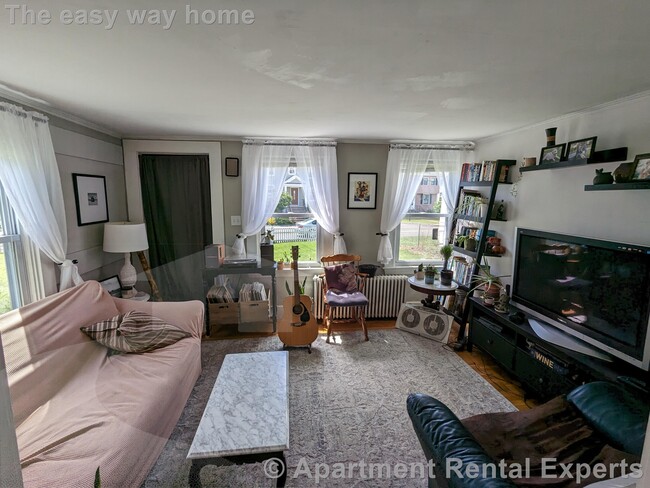
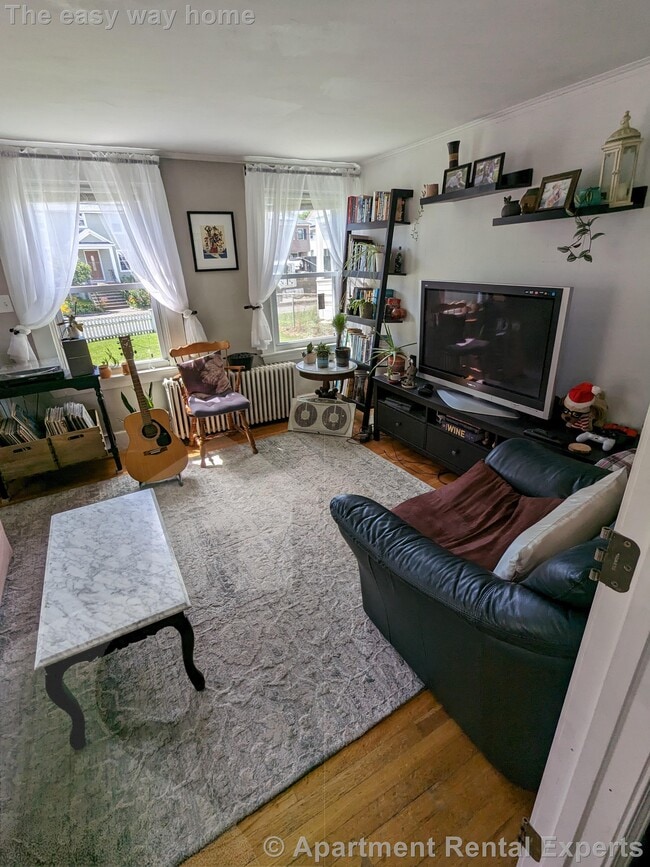
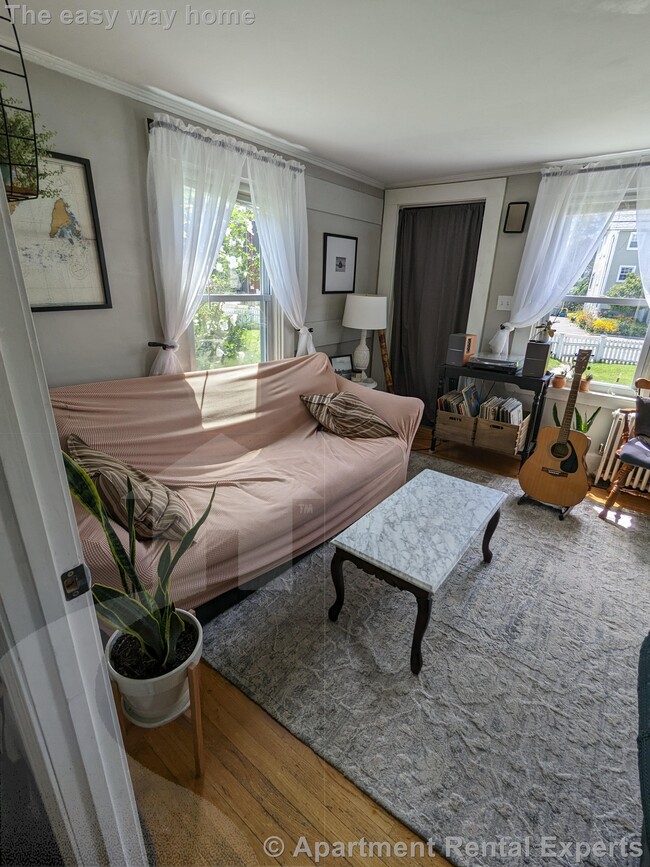
Single family 2+ bedroom, 1.5 bathroom. Eat in Kitchen with dishwasher. Hardwood floors, large yard. Laundry is conveniently located in the unit. 2 off street parking spots are included. Cats and dogs are allowed. (Reference #181748)

Contact

Davis Square
Simona Stojkoska
Protect yourself from fraud. Do not send money to anyone you don't know.

Amenities

Unit Features

  • Dishwasher
  • Extra Storage
  • Garden/Yard
  • Hardwood Floors
  • Heat - Central
  • Heat - Floor/Wall
  • Heating
  • Kitchen
  • Refrigerator
  • Smoke-Free
  • Storage for Additional Cost
  • Stove

Laundry

  • Laundry Access
  • Laundry Room in Community
  • Washer/Dryer in Unit

Unique Features

  • OutdoorArea

Shopping Centers

663 Main St Walk: 8 min Distance: 0.5 mi
Whole Foods Plaza Walk: 17 min Distance: 0.9 mi
Oak Grove Village Walk: 23 min Distance: 1.2 mi

Transit / Subway

Wyoming Hill Walk: 9 min Distance: 0.5 mi
Melrose/Cedar Park Walk: 14 min Distance: 0.8 mi
Oak Grove Station Walk: 30 min Distance: 1.6 mi
Melrose Highlands Walk: 26 min Distance: 1.4 mi
Greenwood Walk: 47 min Distance: 2.5 mi
Malden Center Station Walk: 45 min Distance: 2.3 mi
Malden Center Walk: 45 min Distance: 2.3 mi
Wellington Station Drive: 9 min Distance: 4.1 mi
Medford/Tufts Drive: 11 min Distance: 5.4 mi
Assembly Drive: 11 min Distance: 5.8 mi

Airports

General Edward Lawrence Logan International Drive: 18 min Distance: 8.3 mi

Colleges and Universities Nearby

Tufts Univ., Medford Drive: 11 min Distance: 5.5 mi
Bunker Hill Community College Drive: 12 min Distance: 6.0 mi
Lesley University, Porter Drive: 14 min Distance: 7.3 mi
Lesley University Drive: 15 min Distance: 7.6 mi

Parks and Recreation

Friends of Middlesex Fells Reservation Walk: 10 min Distance: 0.5 mi
Middlesex Fells Reservation Walk: 29 min Distance: 1.5 mi
Walter D. Stone Memorial Zoo Walk: 38 min Distance: 2.0 mi
Saugus Ironworks National Historic Site Drive: 9 min Distance: 4.1 mi
Breakheart Reservation Drive: 14 min Distance: 5.2 mi

Schools

Lincoln Elementary School
Grades K-5
Public
7
Out of 10
Winthrop Elementary School
Grades K-5
Public
8
Out of 10
Melrose Middle School
Grades 6-8
Public
6
Out of 10
Melrose High School
Grades 9-12
Public
10
Out of 10
Early Childhood Center
Grades PK-5
Public
NR
Out of 10
St Mary's School
Grades PK-8
Private
NR
Out of 10
The Keystone School
Grades 6-12
Private
NR
Out of 10

Ratings

Walkability

Moderately friendly

Walkability

70/ 100

Transit

Moderately friendly

Transit

60/ 100

Bikeability

Moderately friendly

Bikeability

70/ 100

Scores provided by Local Logic

Sound

Active

Sound

73/ 100

TrafficBusy
AirportCalm
BusinessCalm

Data provided by HowLoud®

Protect yourself from scams.  Learn More