

124 Parsons St, Boston, MA 02135
124 Parsons St, Boston, MA 02135
Map -
Url: http://offcampus.tufts.edu/housing/property/124-parsons-st-boston-ma/yrqrbzt
Phone Number: (862) 823-3957
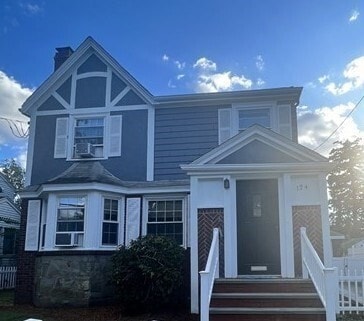
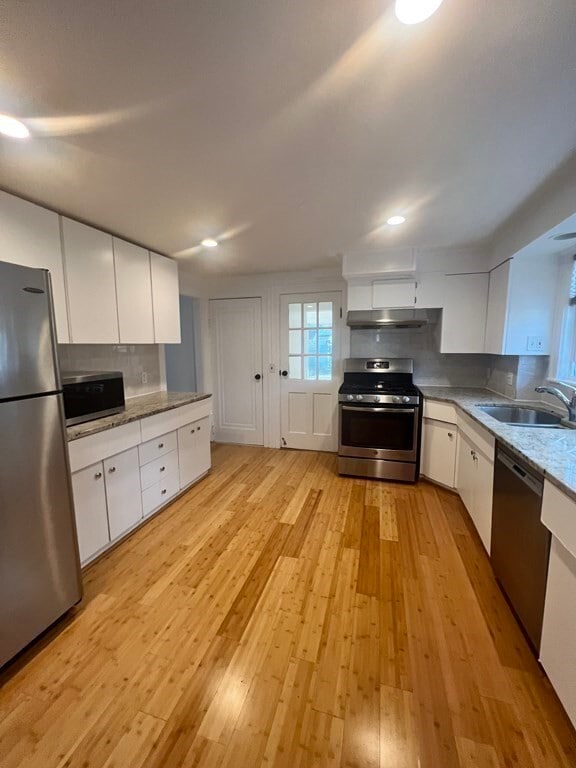
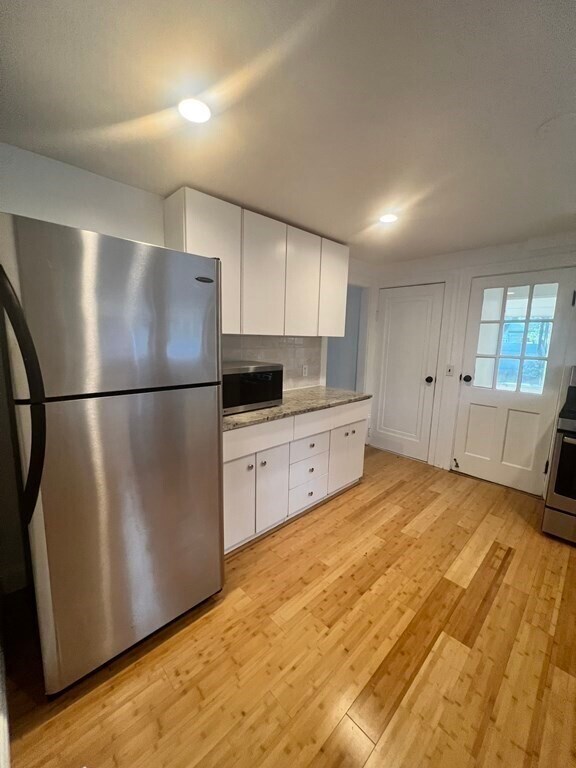
Data provided by TravelTime
| Number of Bedrooms | Number of Bathrooms | Rent Range | Square Footage | Name of Floor Plan | Unit Number | Availability | Newly Added | View More Details |
|---|
Fees and Policies
The fees listed below are community-provided and may exclude utilities or add-ons. All payments are made directly to the property and are non-refundable unless otherwise specified.
One-Time Basics
Due at Move-In
- Security Deposit - Refundable$3,800
- Garage
Convenient For
- Undergraduates
- Graduate Students
- Faculty/Staff
Contact
REMAX Executive Realty
(862) 823-3957

MLSPin
The property listing data and information set forth herein were provided to MLS Property Information Network, Inc. from third party sources, including sellers, lessors and public records, and were compiled by MLS Property Information Network, Inc. The property listing data and information are for the personal, non-commercial use of consumers having a good faith interest in purchasing or leasing listed properties of the type displayed to them and may not be used for any purpose other than to identify prospective properties which such consumers may have a good faith interest in purchasing or leasing. MLS Property Information Network, Inc. and its subscribers disclaim any and all representations and warranties as to the accuracy of the property listing data and information set forth herein. All properties are subject to prior sale, change or withdrawal. Copyright © 2026 MLS Property Information Network, Inc. All rights reserved.
Protect yourself from fraud. Do not send money to anyone you don't know.
Amenities
Unit Features
- Fireplace
- Heating
- Patio, Balcony, Porch or Deck
Laundry
- Washer/Dryer in Unit
Shopping Centers
| 372-376 Washington St | Walk: 8 min | Distance: 0.5 mi |
|---|---|---|
| 378-380 Washington St | Walk: 9 min | Distance: 0.5 mi |
| Tara Plaza | Walk: 11 min | Distance: 0.6 mi |
Transit / Subway
| Warren Street Station | Walk: 18 min | Distance: 0.9 mi |
|---|---|---|
| Allston Street Station | Walk: 21 min | Distance: 1.1 mi |
| Washington Street | Walk: 22 min | Distance: 1.1 mi |
| Chiswick Road Station | Walk: 22 min | Distance: 1.2 mi |
| Sutherland Street Station | Walk: 24 min | Distance: 1.3 mi |
| Newtonville | Walk: 56 min | Distance: 2.9 mi |
| Lansdowne | Walk: 60 min | Distance: 3.1 mi |
| Boston Landing | Walk: 20 min | Distance: 1.1 mi |
| Waverley | Drive: 8 min | Distance: 4.4 mi |
| Belmont | Drive: 10 min | Distance: 4.6 mi |
Airports
| General Edward Lawrence Logan International | Drive: 17 min | Distance: 9.3 mi |
|---|
Colleges and Universities Nearby
| Boston College, Brighton | Walk: 20 min | Distance: 1.1 mi |
|---|---|---|
| Boston College | Walk: 31 min | Distance: 1.6 mi |
| Harvard University | Walk: 49 min | Distance: 2.6 mi |
| Boston University | Walk: 50 min | Distance: 2.6 mi |
Parks and Recreation
| Chestnut Hill Reservation | Walk: 29 min | Distance: 1.5 mi |
|---|---|---|
| John Fitzgerald Kennedy National Historic Site | Walk: 37 min | Distance: 1.9 mi |
| Hammond Pond Reservation | Walk: 51 min | Distance: 2.6 mi |
| Frederick Law Olmsted National Historic Site | Walk: 54 min | Distance: 2.8 mi |
| Longfellow National Historic Site | Walk: 56 min | Distance: 2.9 mi |
Schools
Mary Lyon K-8 School
Grades K-8
Public
2
Out of 10
Winship Elementary School
Grades PK-5
Public
6
Out of 10
Boston Green Academy Horace Mann Charter School
Grades 6-12
Public
2
Out of 10
Brighton High School
Grades 6-12
Public
3
Out of 10
Lyon High School
Grades 9-12
Public
4
Out of 10
Edward M. Kennedy Academy For Health Careers
Grades 9-12
Public
3
Out of 10
Shaloh House Jewish Day School
Grades PK-5
Private
NR
Out of 10
Kennedy Hope Academy
Grades 6-12
Private
NR
Out of 10



